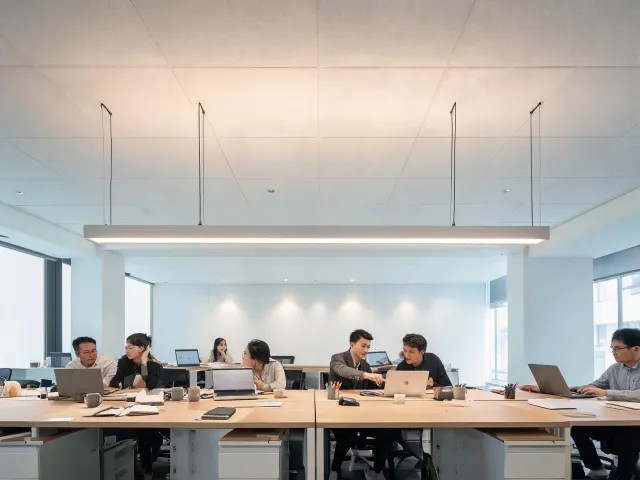
Linear and recessed systems
Continuous visual lines, controlled distributions, and coordinated driver options for offices, education, and civic interiors.
Review families →Specify indoor luminaires, occupancy sensing, and 0-10V control interfaces with a project team focused on documentation, compatibility, and orderly handover.
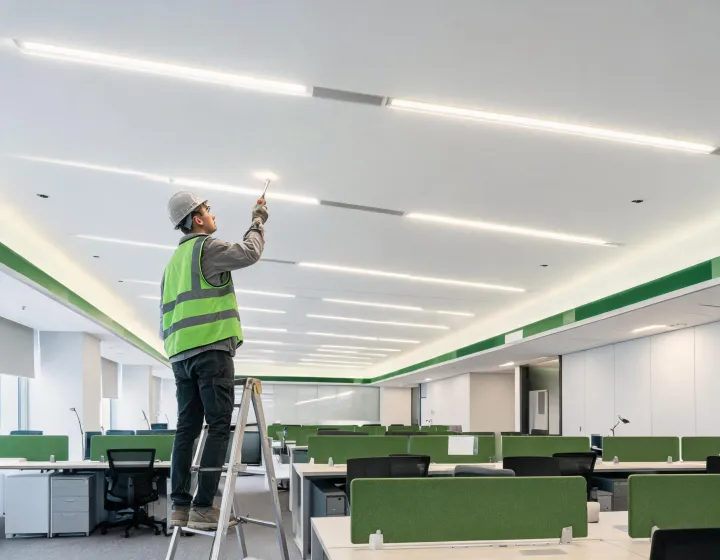
Start with the mounting condition, visual task, and control sequence; then compare the photometric and electrical data needed for approval.
Continuous visual lines, controlled distributions, and coordinated driver options for offices, education, and civic interiors.
Review families →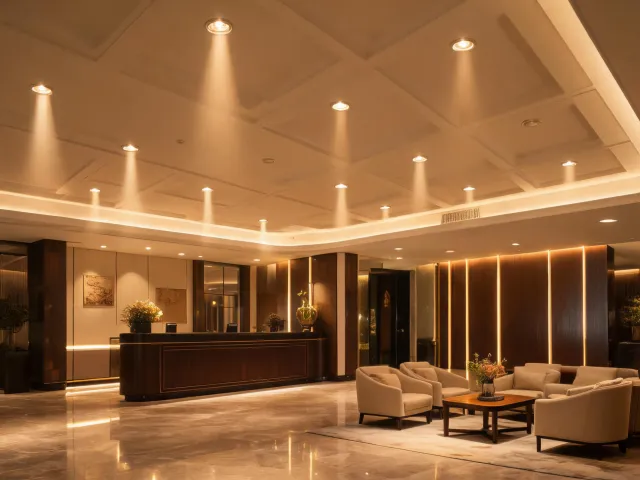
Optical choices organized around beam angle, ceiling condition, CCT, CRI, and service access.
Compare formats →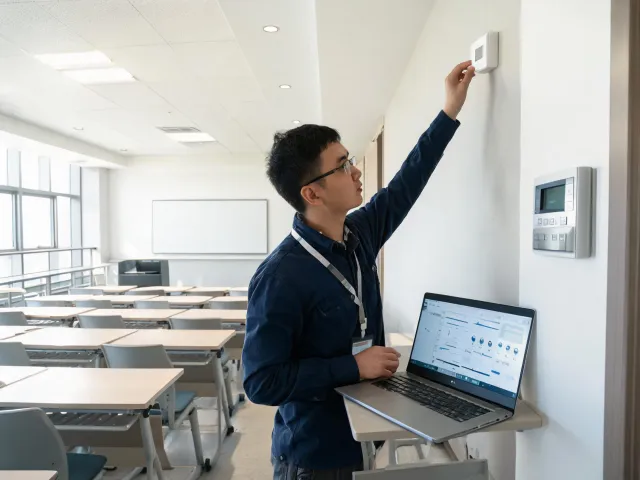
Occupancy, daylight harvesting, wall stations, and control panels planned as one operating sequence.
See control options →We organize fixture, driver, optical, and controls information around the questions designers, engineers, distributors, and contractors must resolve.
IES and application context make distribution, output, glare, and spacing decisions easier to document.
Dimming and sensor compatibility are reviewed before equipment reaches the commissioning stage.
Mounting, ambient conditions, visual tasks, and maintenance access shape the recommended family.
Submittals, quotation support, delivery checkpoints, and warranty routing stay connected.
Share reflected ceiling plans, target light levels, mounting details, and the intended control sequence. Our project desk will identify the decisions required before quotation.